Architectural Planning
Floor plans, space planning, approval drawings and layout development.

Solapur Based Civil Engineering Studio
Peerzade Civil Studio handles planning, approval drawings, 3D elevation, structural design, construction, interiors, renovation and site supervision from concept to completion.
Planning • Design • Construction • Supervision
Leadership
Founder & Principal Civil Engineer
Affan Peerzade is a civil engineer focused on practical planning, structural clarity and site-ready design solutions for residential and commercial projects.
His work covers architectural planning, structural design, quantity estimation, site supervision, project execution and 3D visualization.
Every successful project begins with a strong foundation, thoughtful planning, and attention to detail.

Services
Floor plans, space planning, approval drawings and layout development.
Premium front elevation and walkthrough visualization before execution.
RCC drawings, column layout, beams, slabs and technical design coordination.
Turnkey construction, labour contract work and material-based execution.
Bedroom, kitchen, living room and full-home interior design planning.
Quality checks, material tracking, daily progress review and execution guidance.
Featured Projects
Each project is presented with a clear purpose — not random images, but actual design work clients can understand.
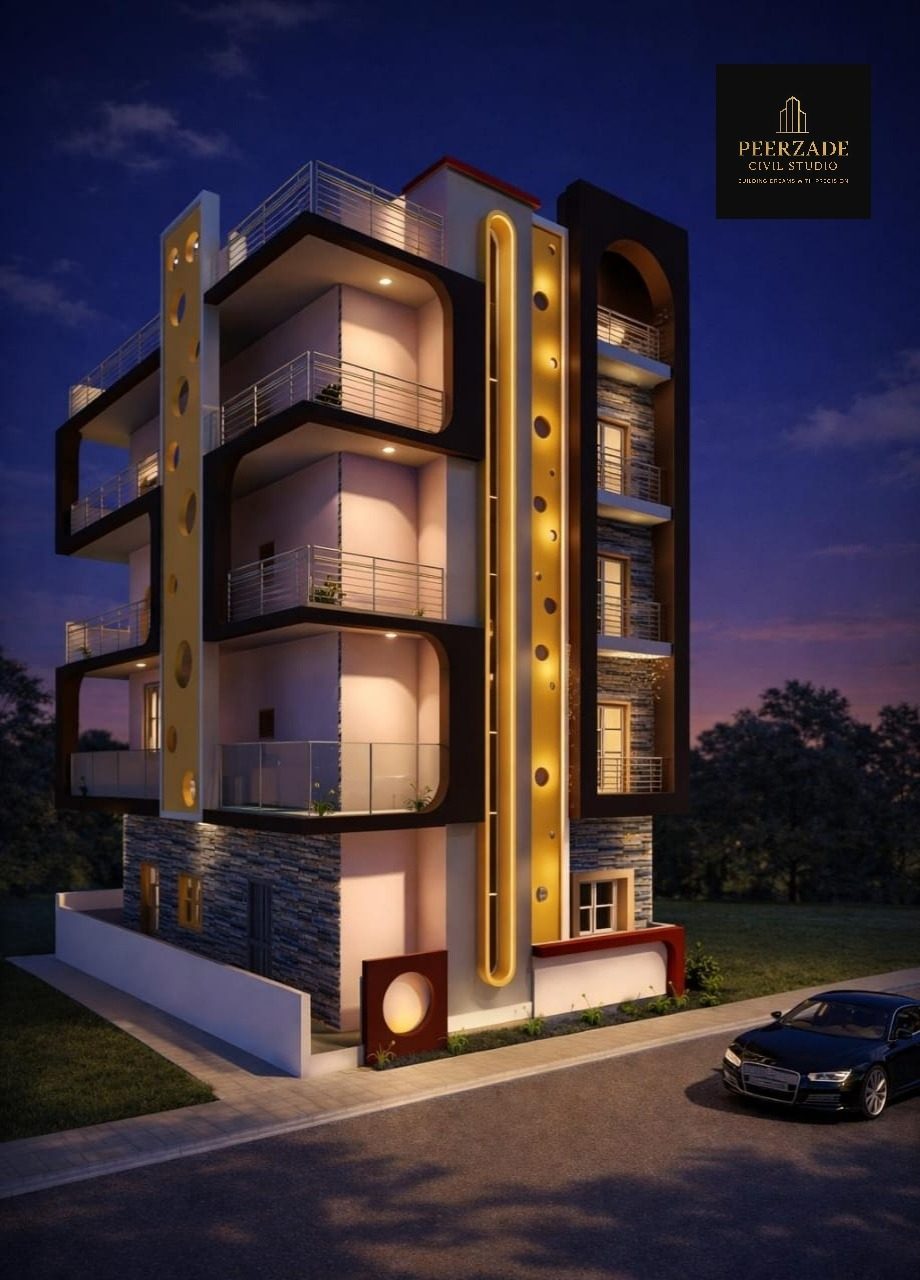
Residential Elevation
A contemporary residential design focused on aesthetics, structural efficiency and modern urban living. The project combines striking architectural elements with practical planning and optimized space utilization.
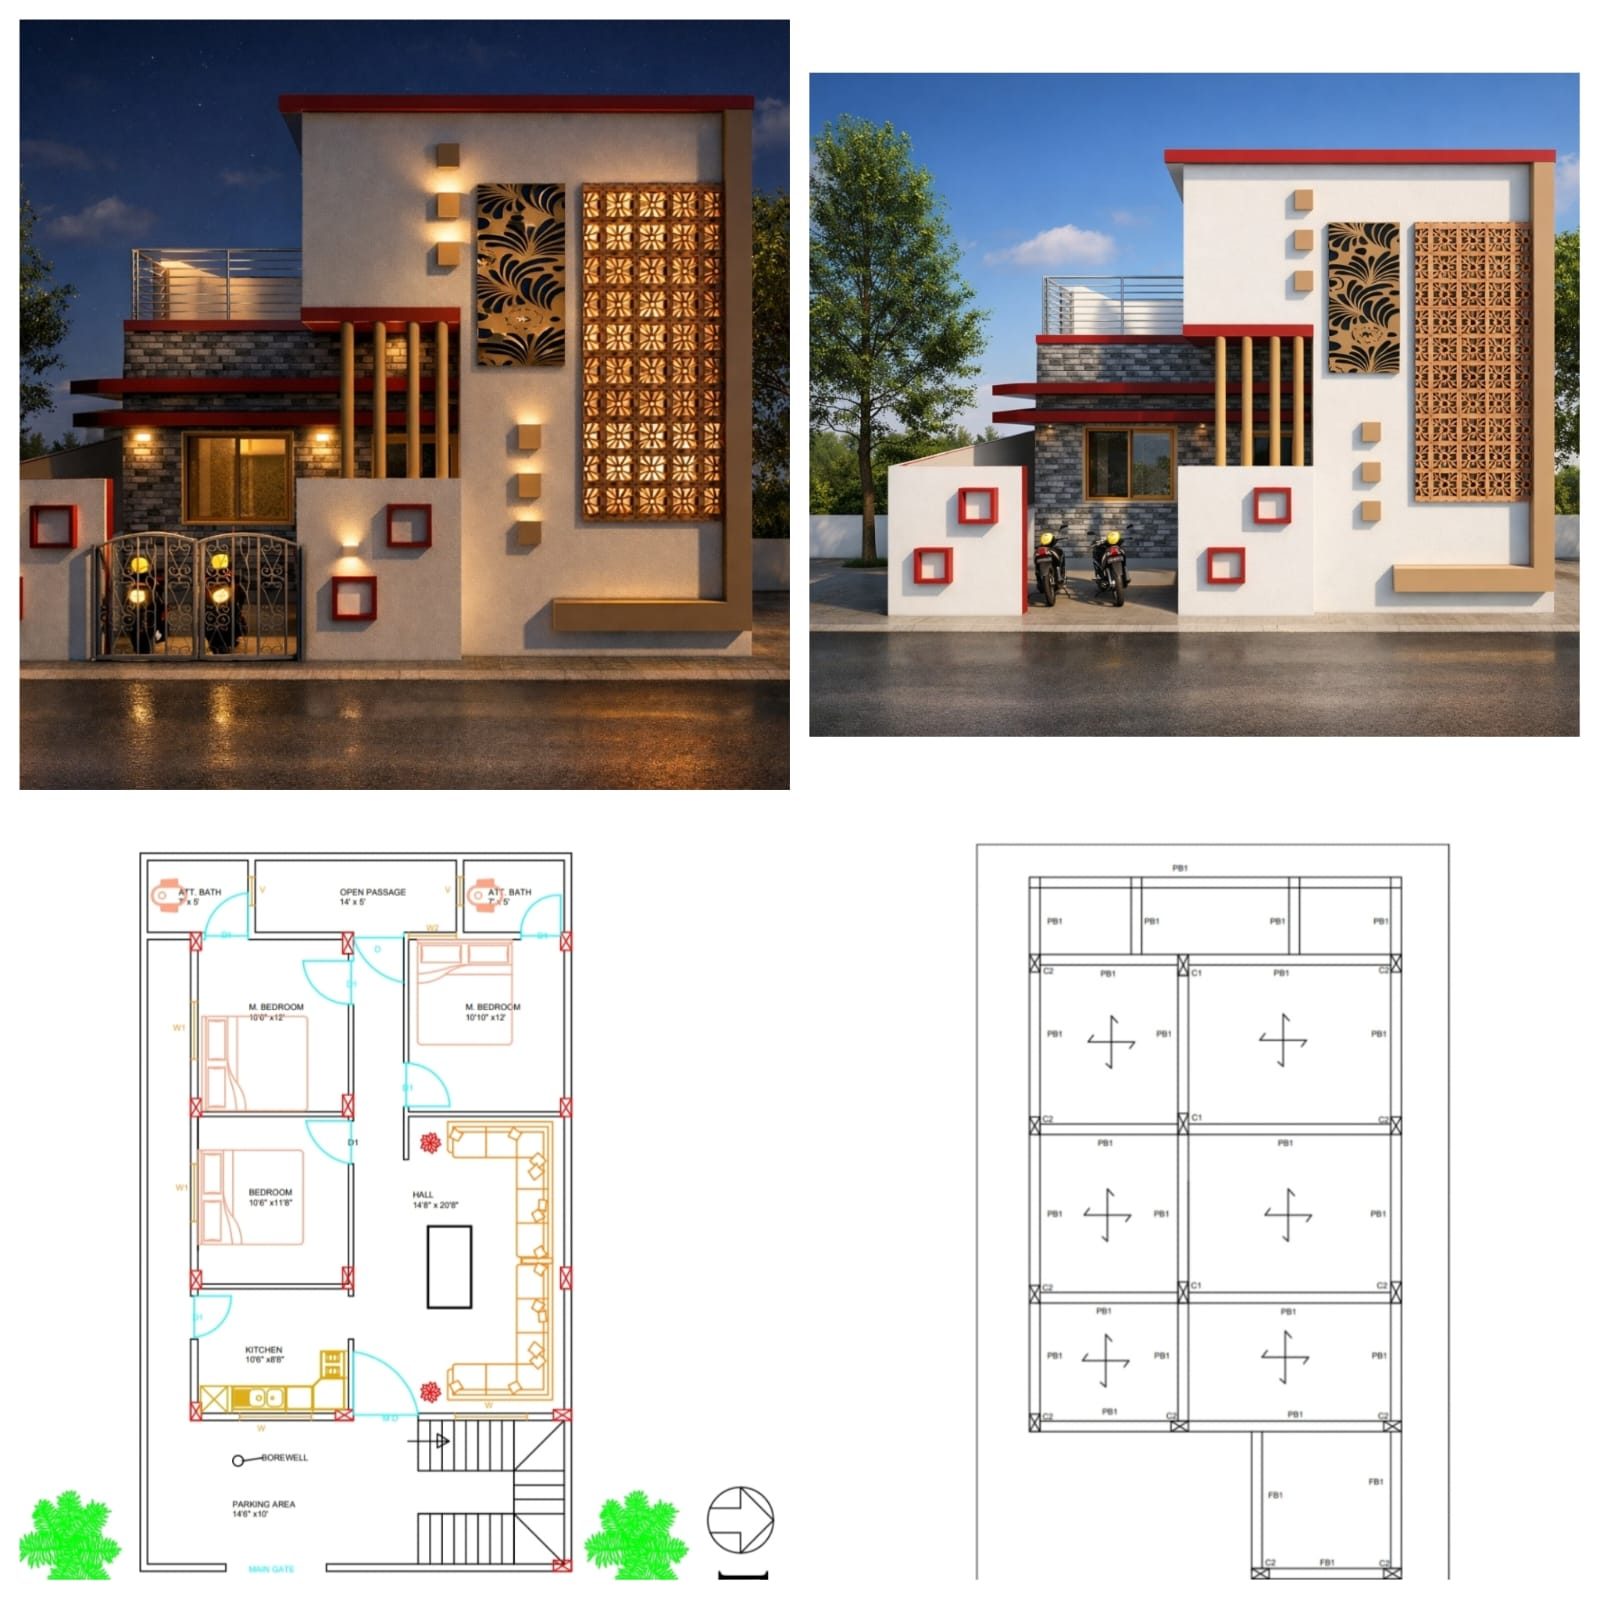
Planning + Structural Layout
Floor planning, elevation concept and structural layout developed together so the design is attractive on screen and practical on site.
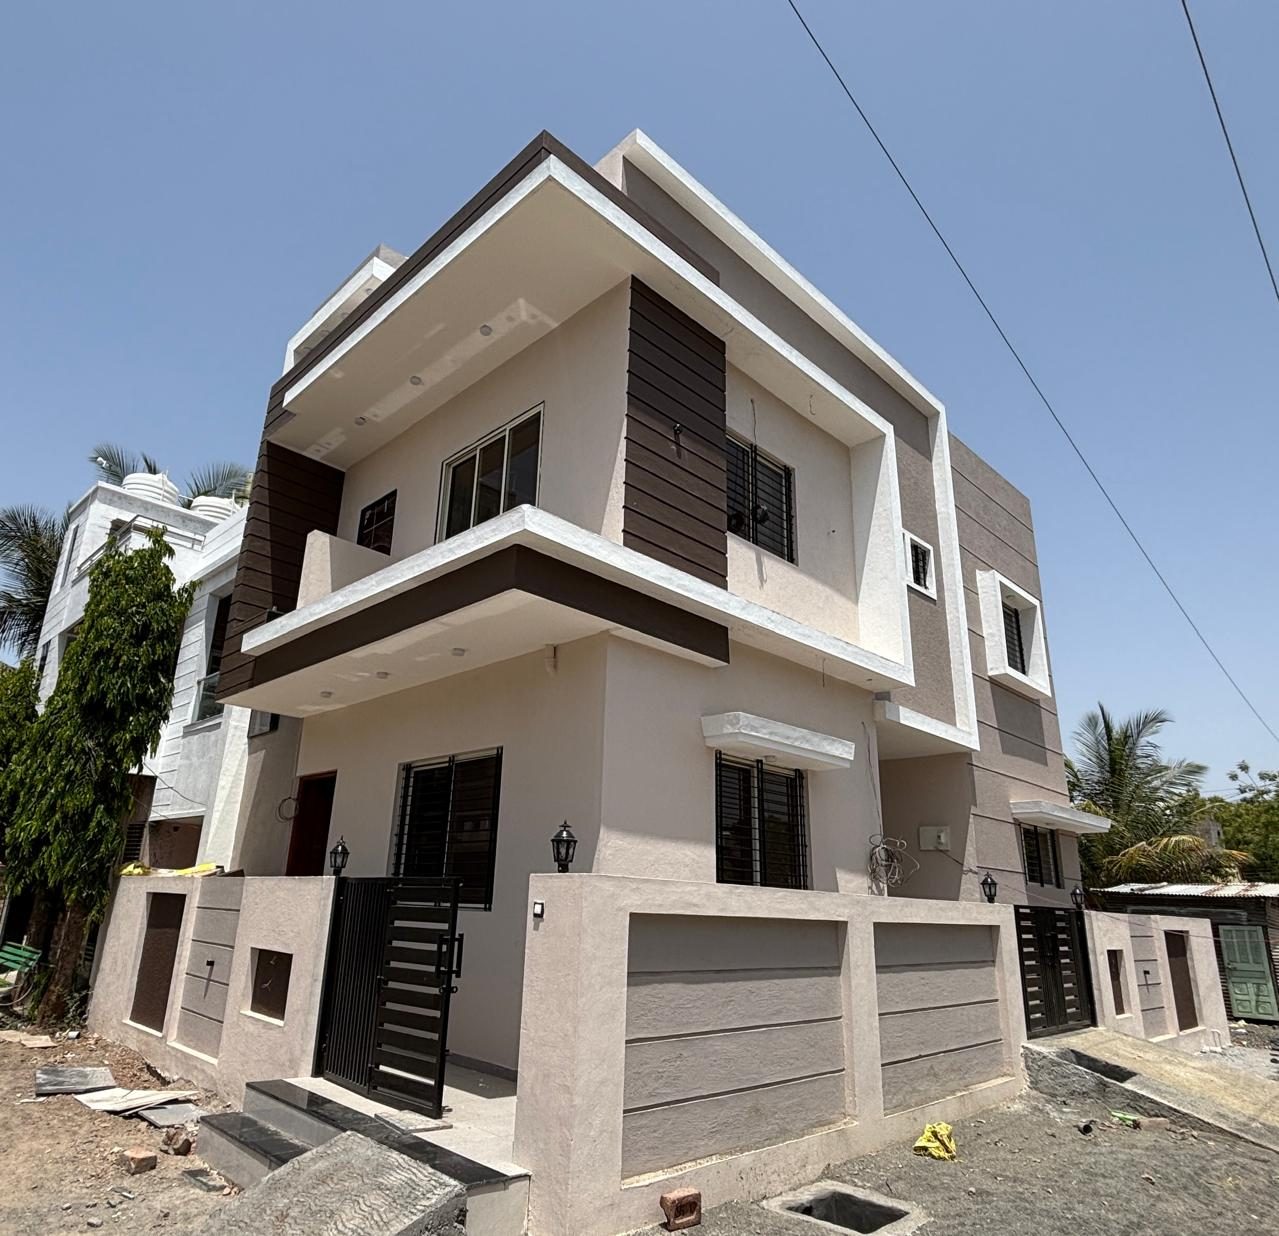
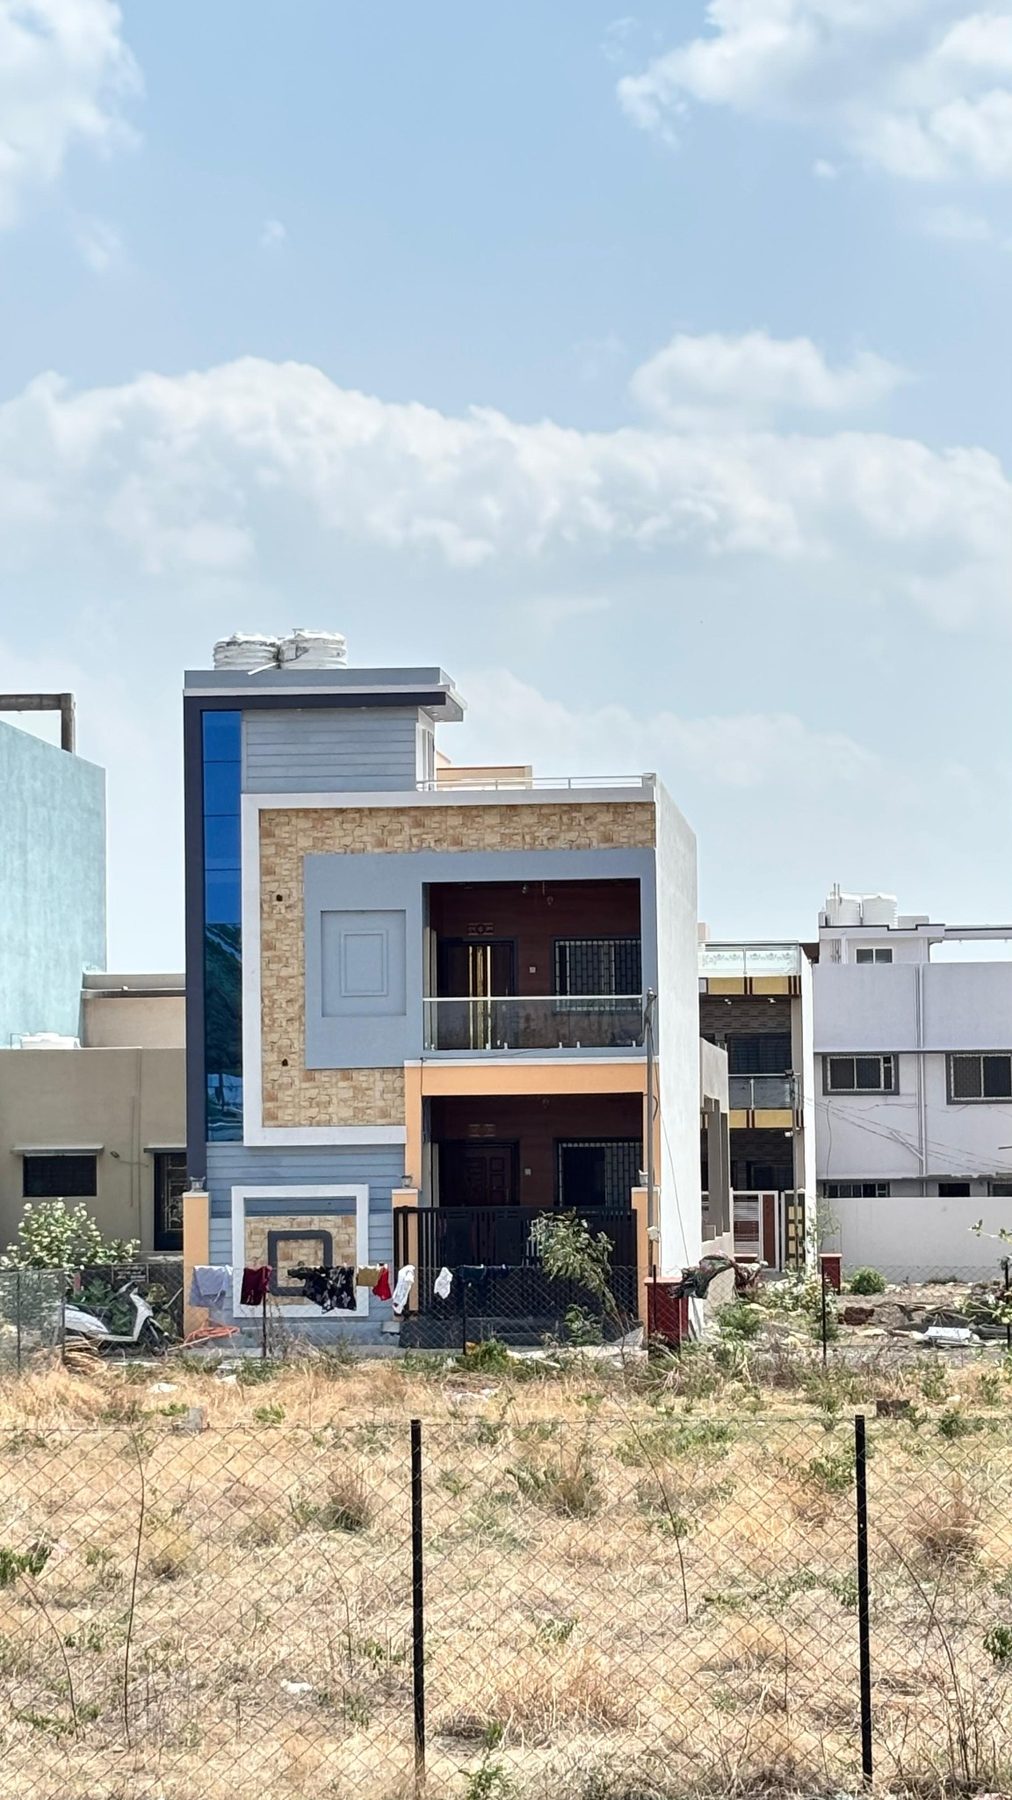
Completed Residence
A modern G+1 residence executed with attention to structural quality, functionality and clean architectural detailing for comfortable family living.
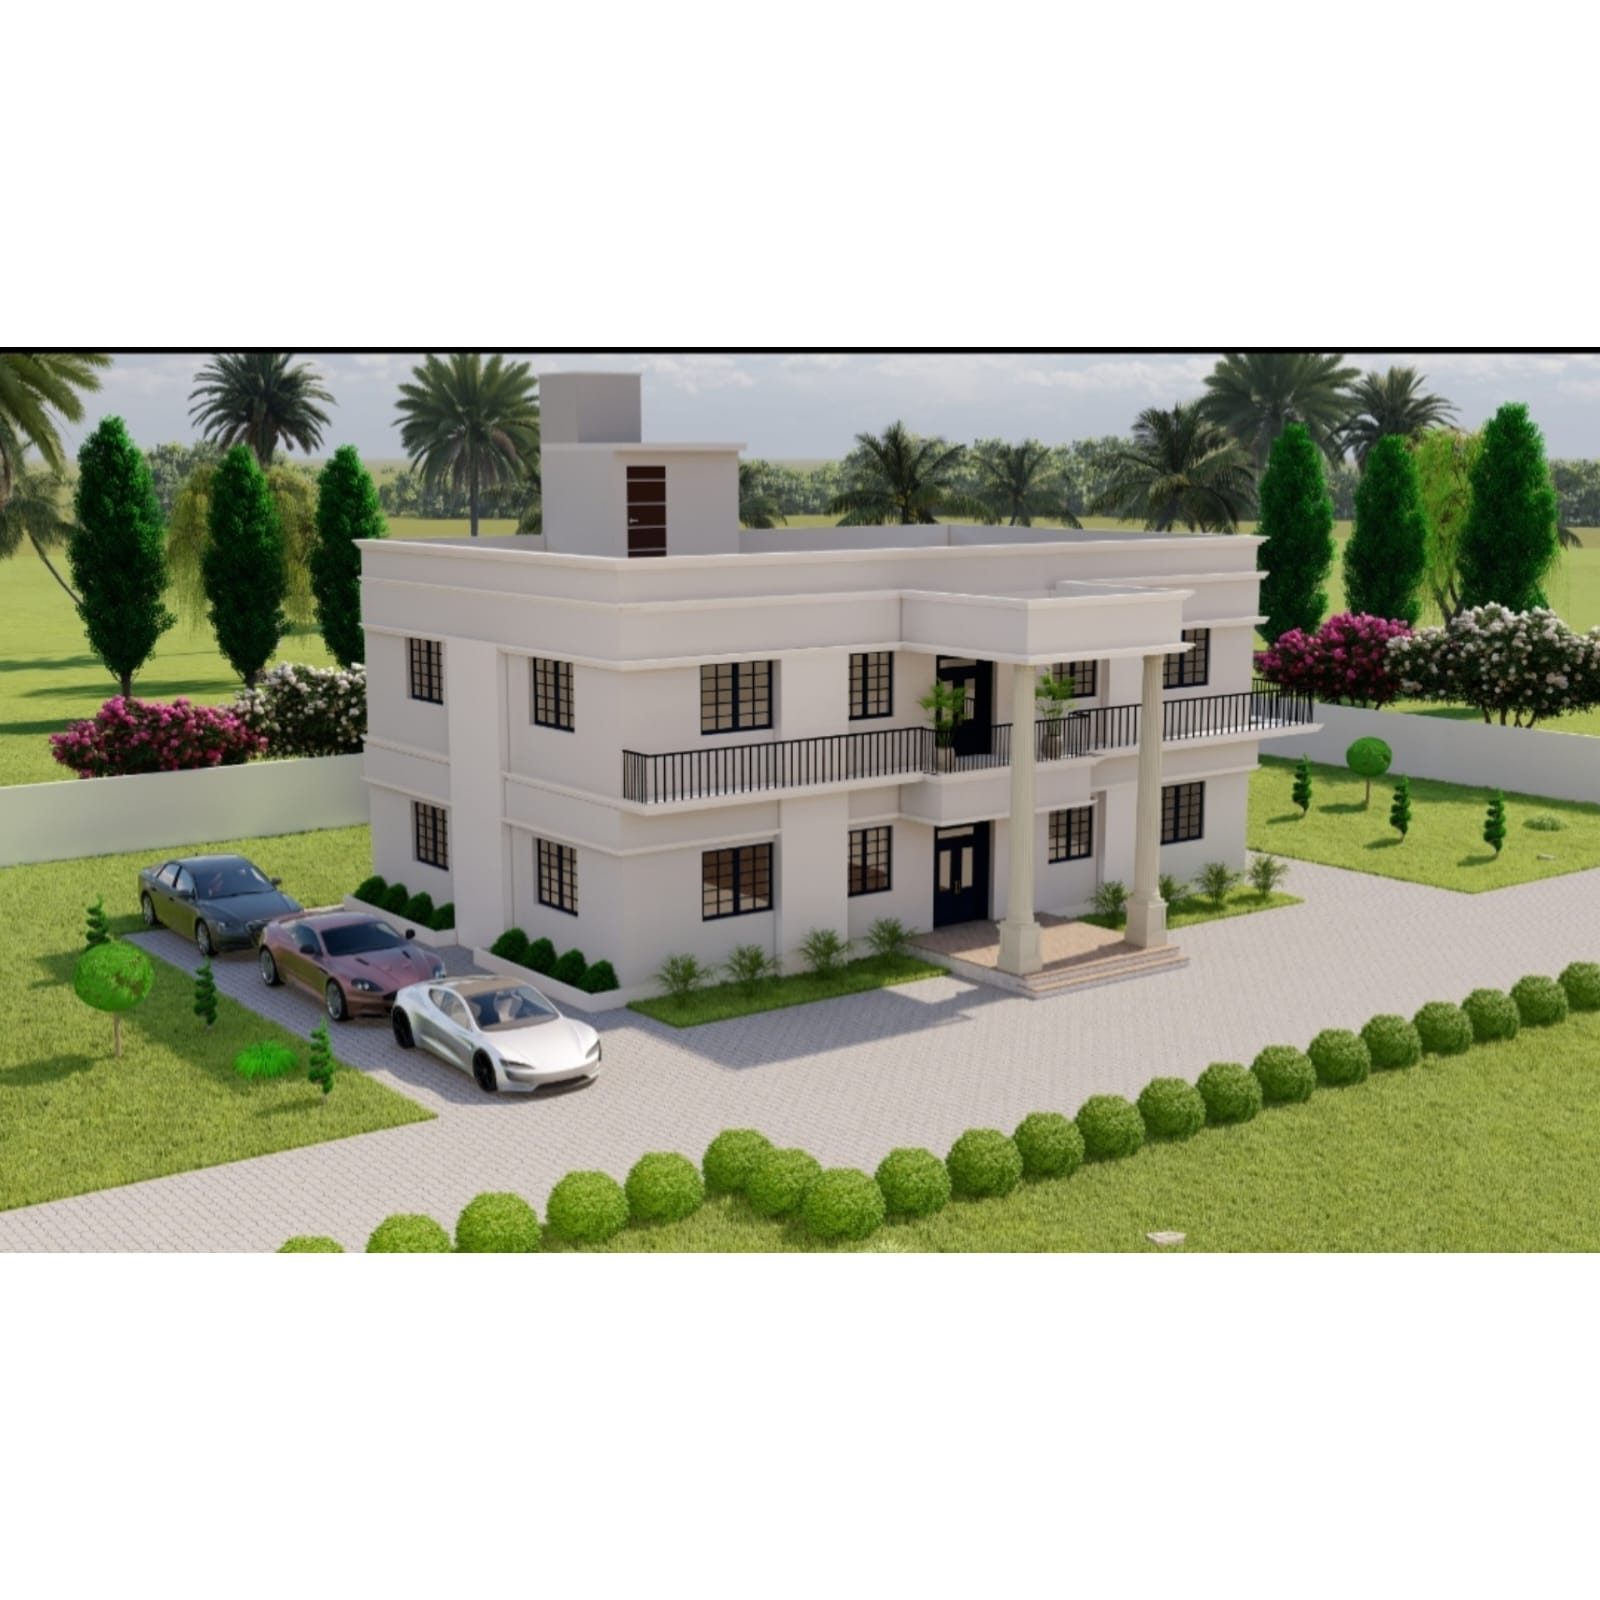
Farmhouse Design
A spacious farmhouse designed to blend rural calm with modern comfort, open spaces, landscape integration and a relaxing lifestyle experience.
Interior Design
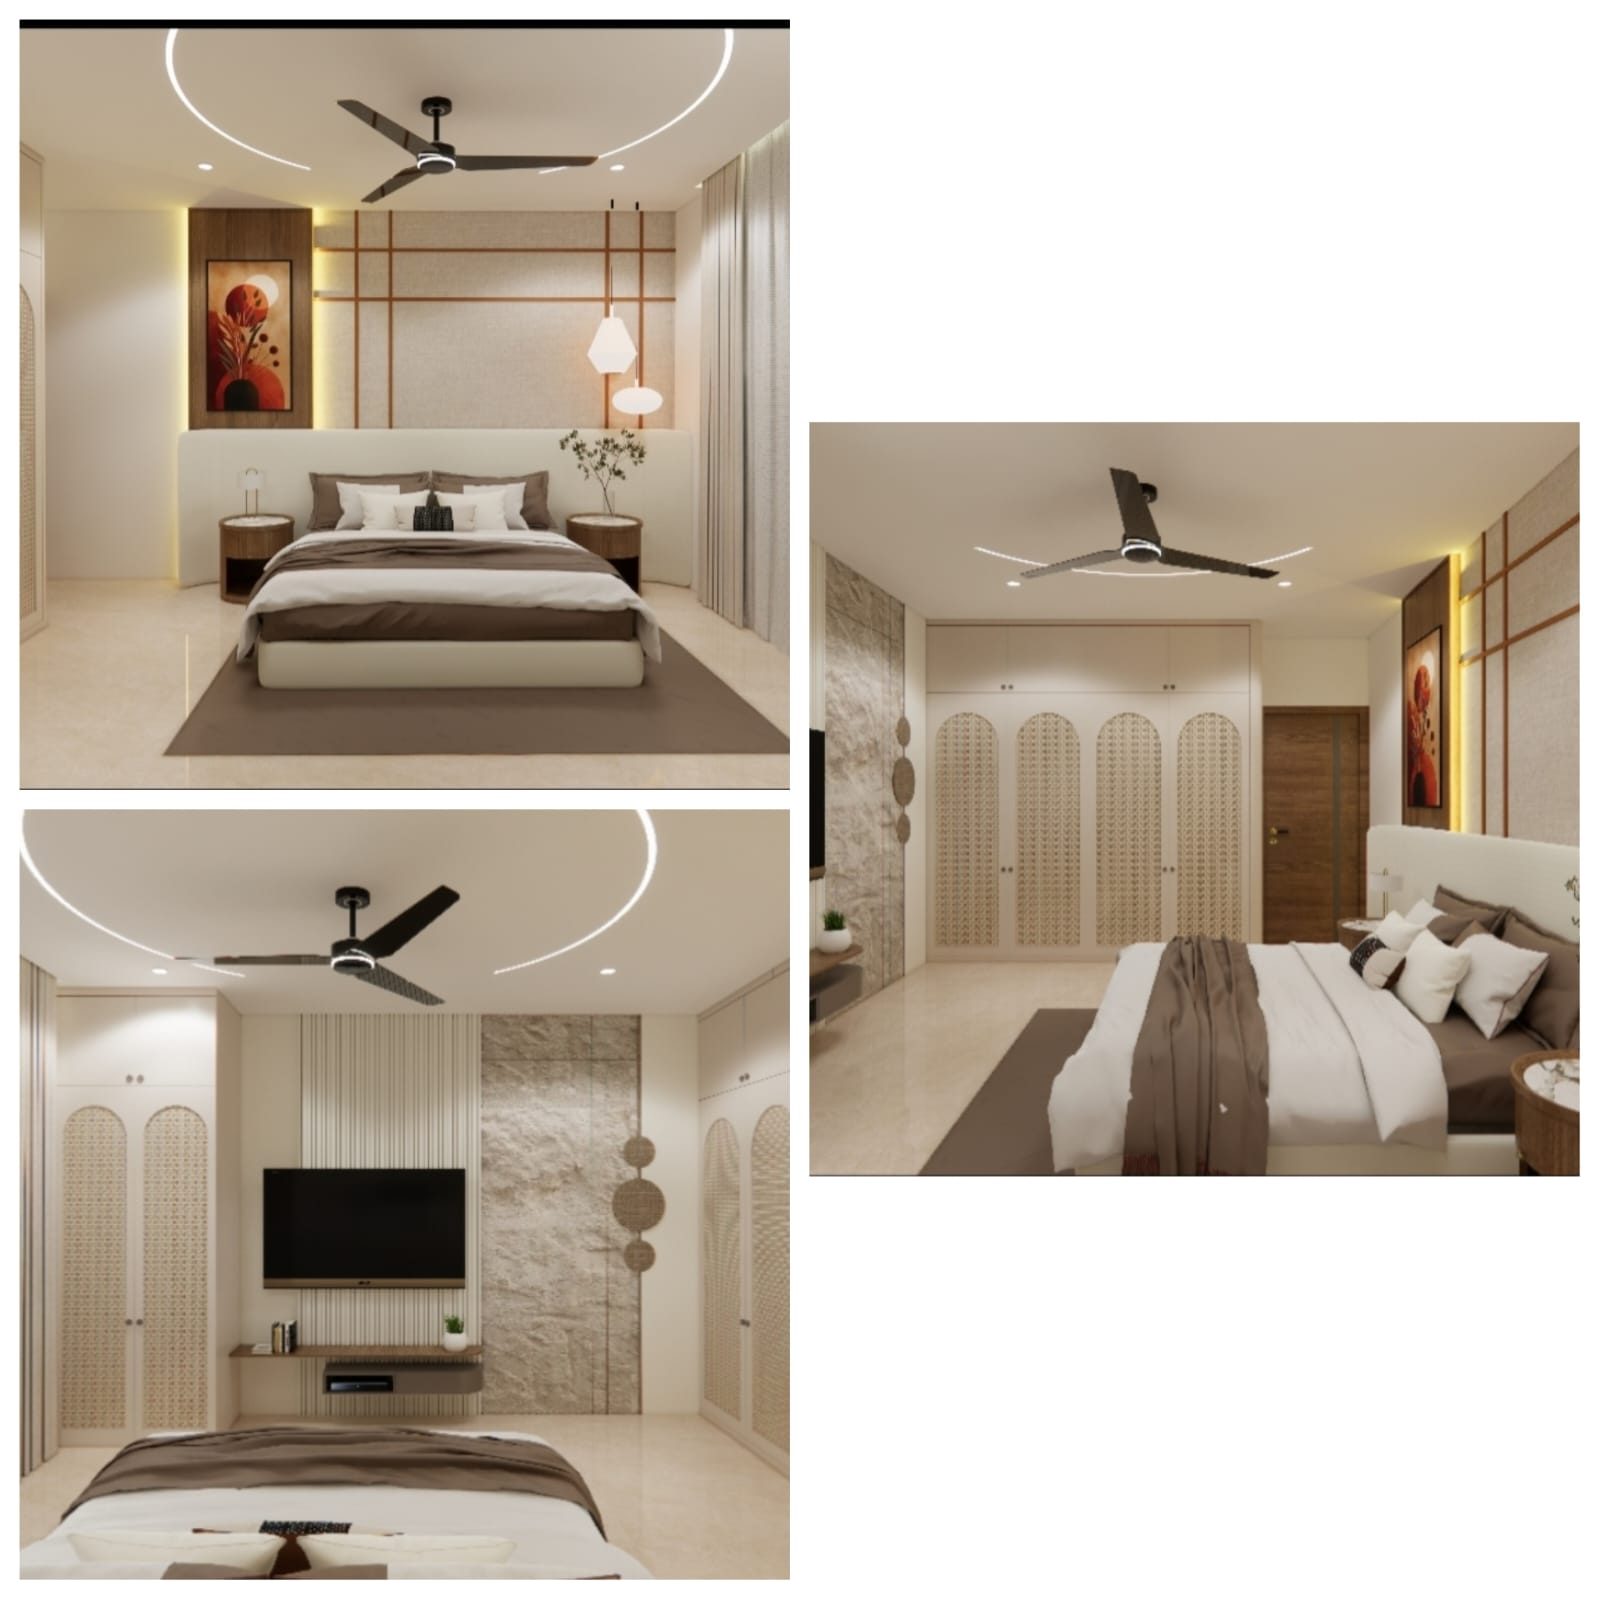
A premium bedroom interior featuring a neutral palette, custom furniture, decorative cane-finish wardrobes, ambient lighting and contemporary detailing.
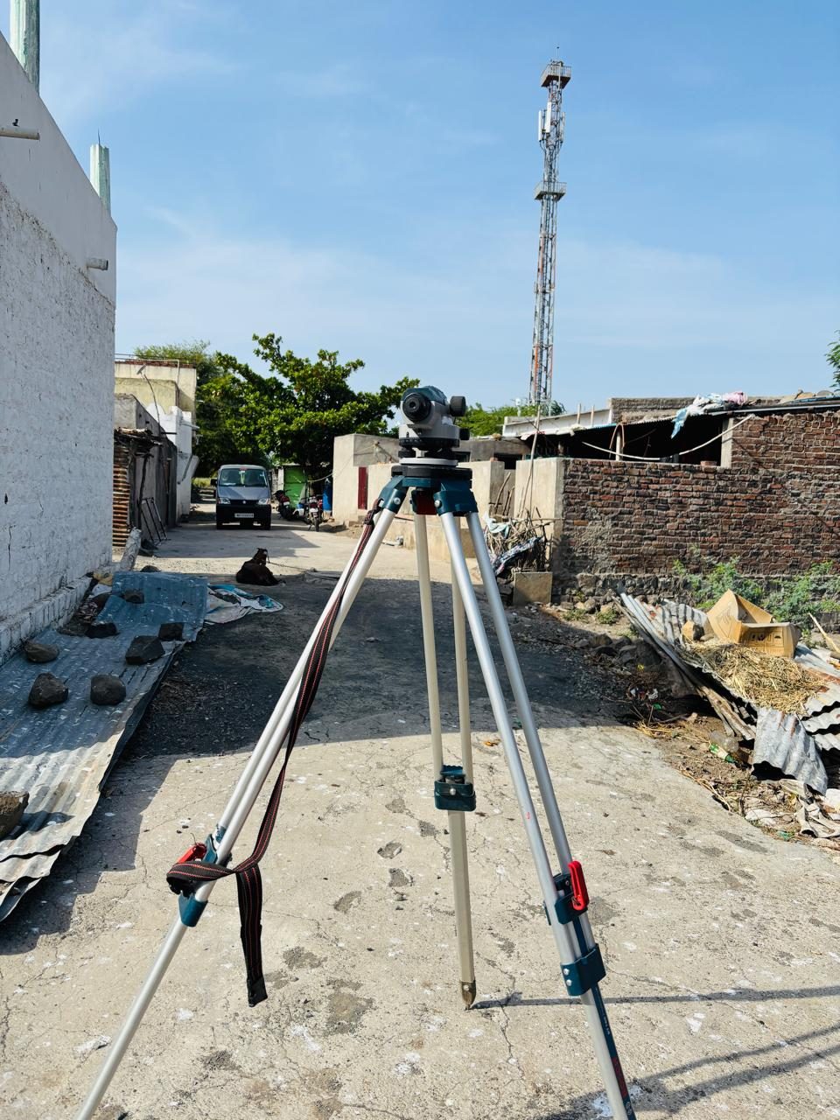
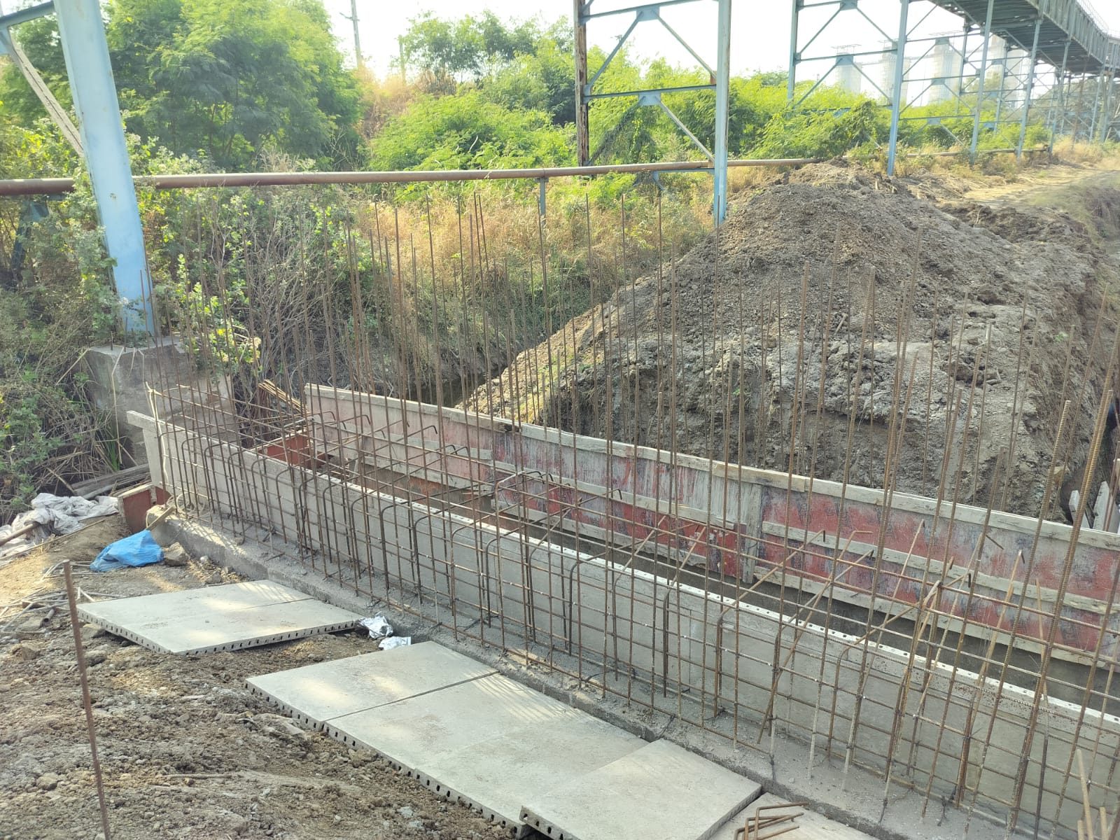
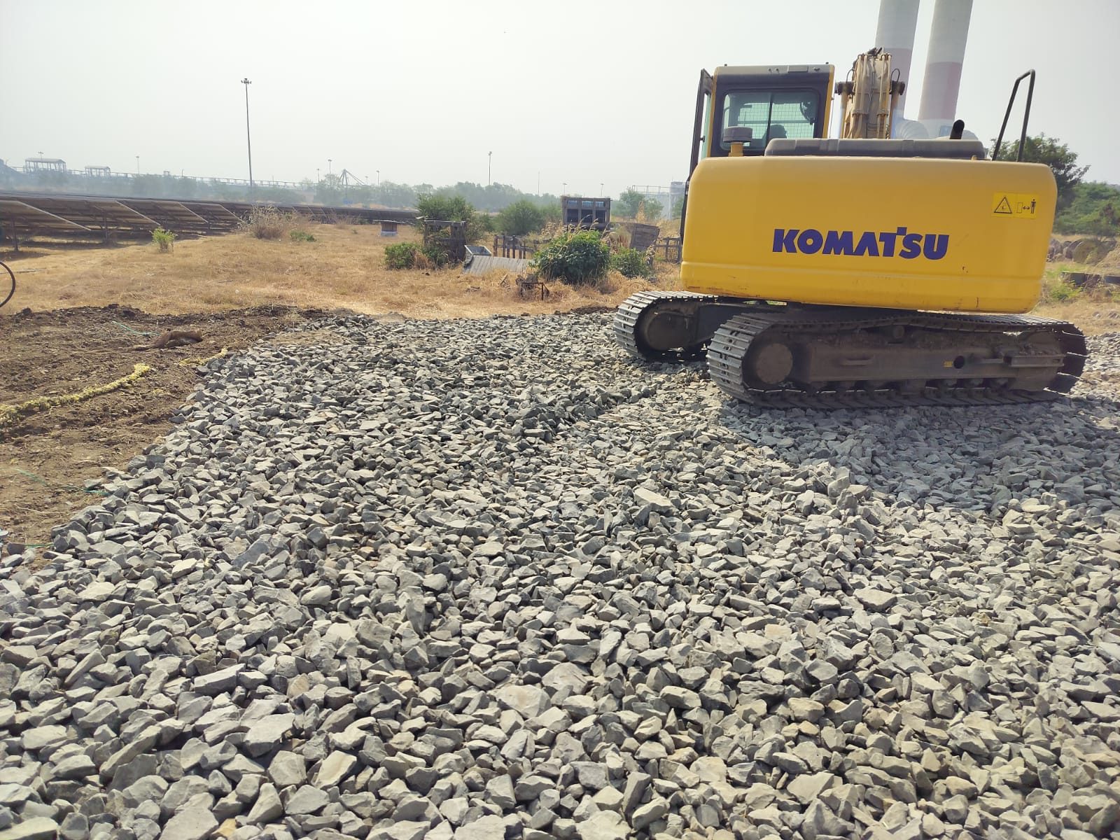
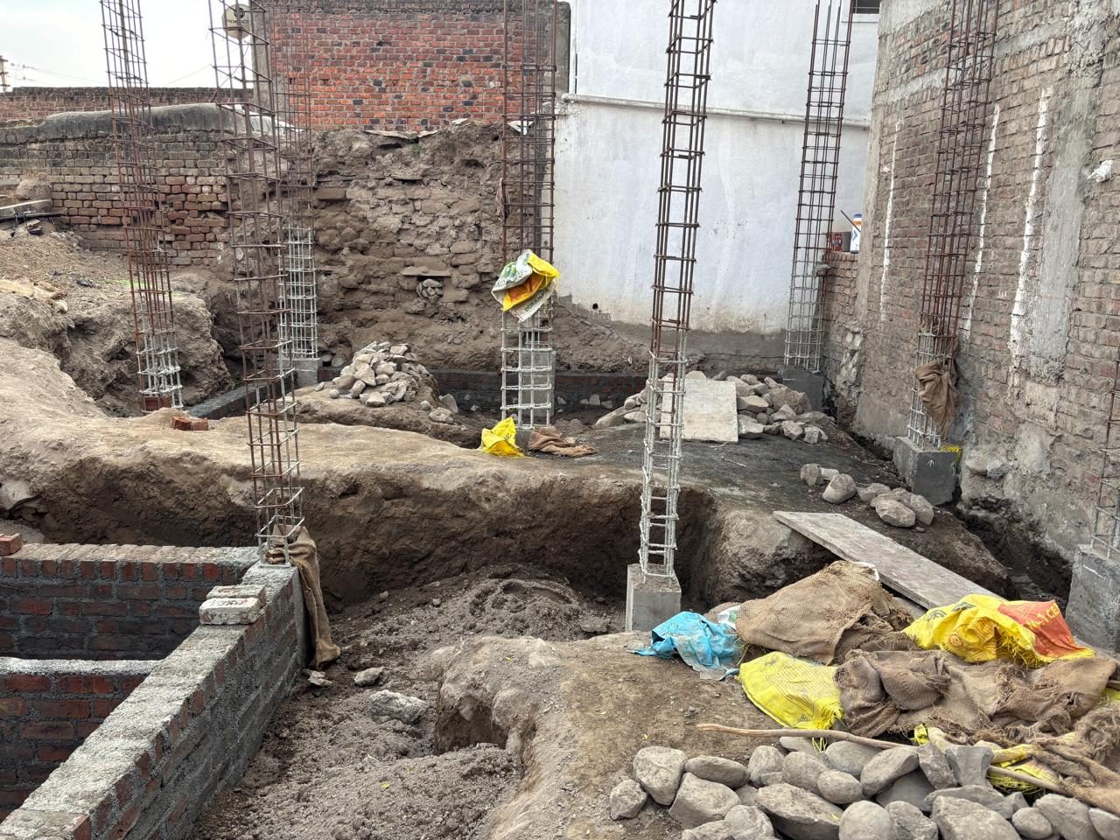
On Site
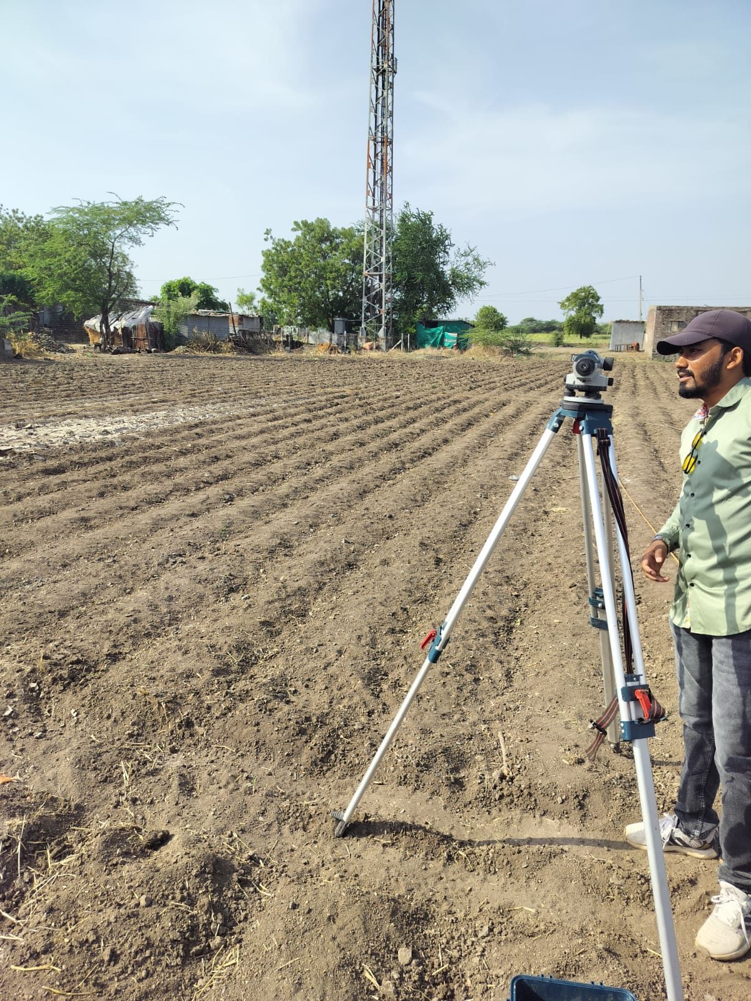
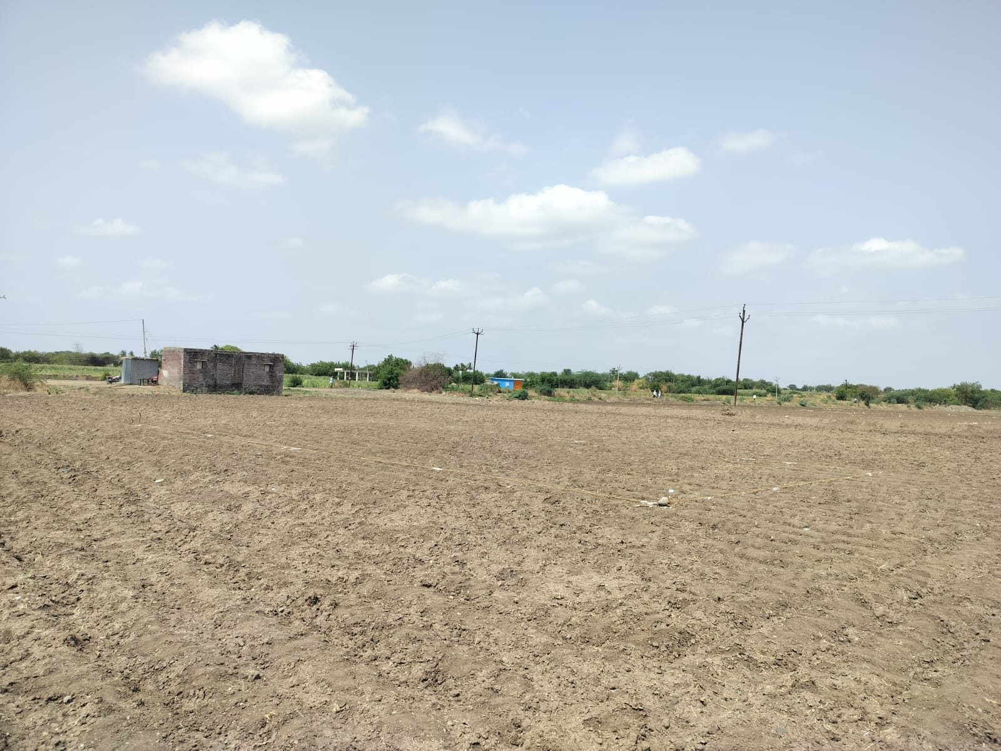
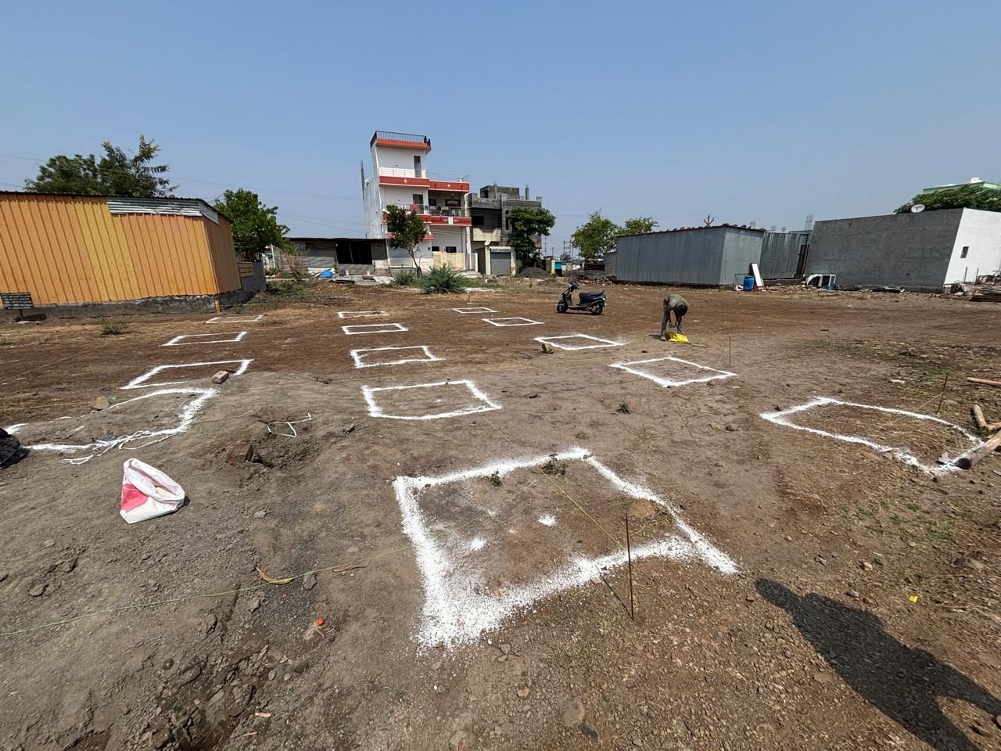
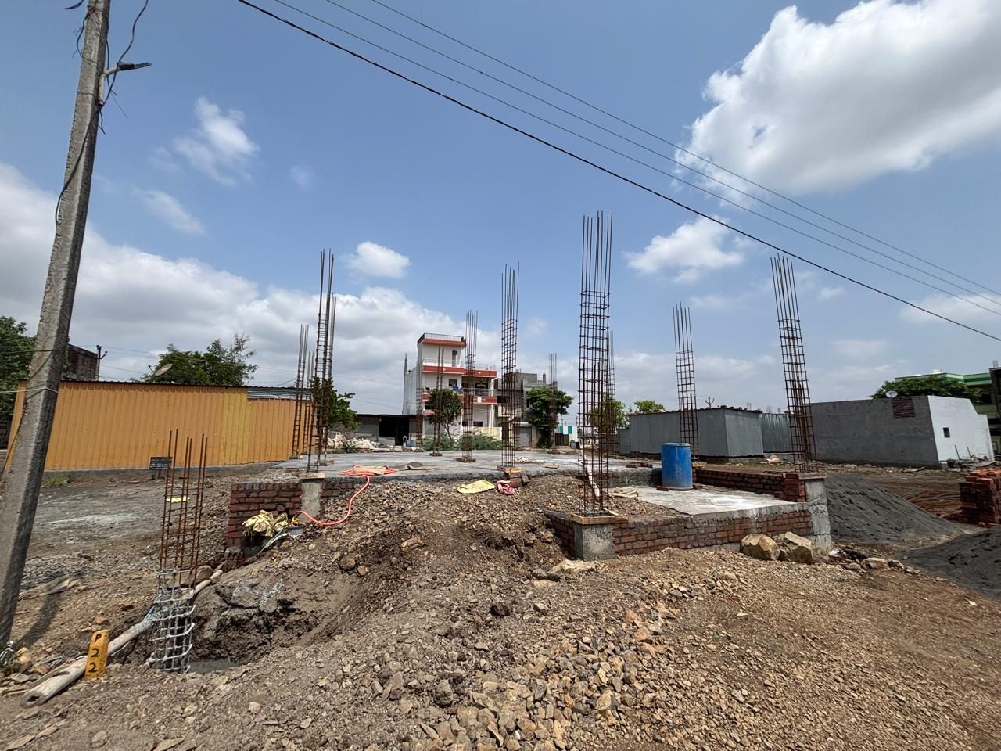
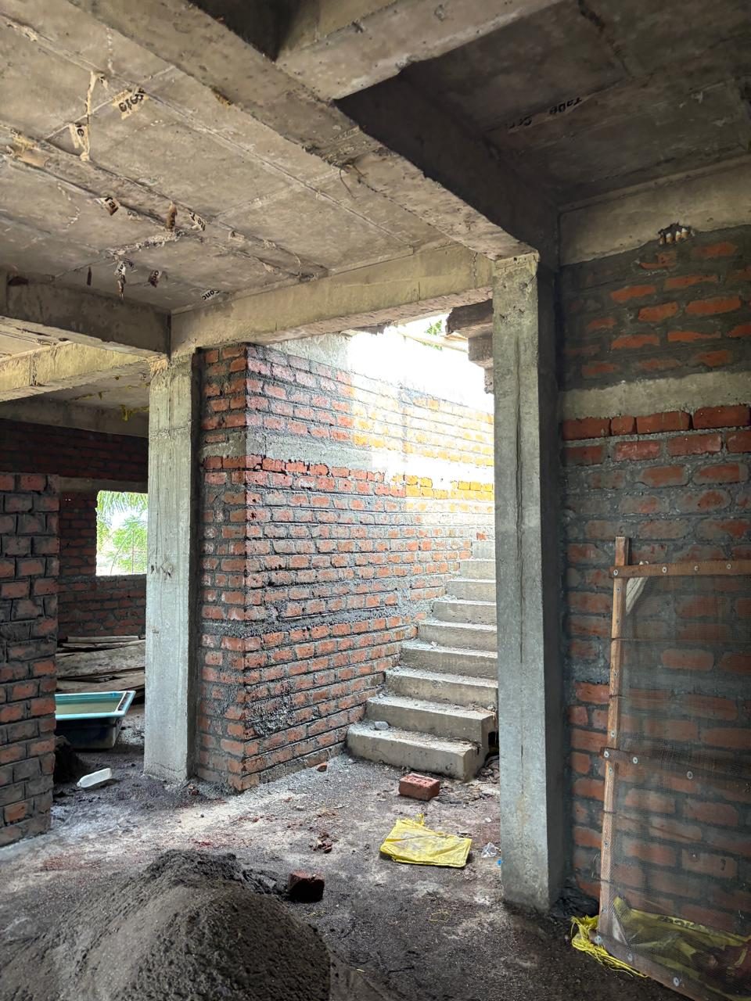
Real site documentation from survey and layout marking to foundation, RCC work, brickwork and completed execution.
Process
We understand your requirement, visit the site and discuss budget, needs and limitations.
Initial layouts, space planning and design direction are prepared as per your lifestyle.
Architectural drawings, structural drawings, 3D elevation and approval-ready documents.
Construction support with quality control, progress tracking and site coordination.
Contact
Share your site size, location and requirement. We will guide you with the next practical step.